Ghelamco has entered into a conditional sale agreement for its Chopin Tower project in Warsaw with a special purpose vehicle owned by an international investor. The sale price has been set at €54.4 million net. Under the agreement, Ghelamco will remain responsible for the project's development and construction, with proceeds from the sale to be applied to further deleveraging of the group.
The transaction marks the first application of Ghelamco's platform developer model, under which the group uses its development expertise to originate, prepare and deliver projects for third-party investors without having to finance and hold the underlying asset through to completion. Investors acquiring an interest typically do so once a project already holds a final building permit. Ghelamco earns development and redevelopment management fees while retaining full control over construction and building quality.
"We are converting the recently announced letter of intent into a binding, conditional sale agreement, the best proof that our new platform model is not just a declaration, but is starting to work in practice," said Agnieszka Ciupak, Managing Director of Ghelamco Poland. "This is the first of two Warsaw projects we intend to break ground on in 2027 together with strong capital partners, with a significantly lower financial commitment of our own."
Execution of the final agreement is conditional on the City of Warsaw not exercising its statutory pre-emption right over part of the property and is planned for the fourth quarter of 2026. Ghelamco has also signed a letter of intent with a separate international investor regarding a second Warsaw project holding a final building permit, with further details to be announced once agreements are concluded.
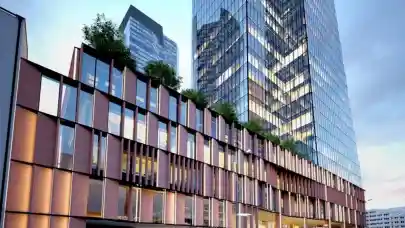
Chopin Tower will rise at the intersection of Wronia and Grzybowska streets in Warsaw's Wola district, near Warsaw Spire and The Bridge. The approximately 130-metre tower will offer around 40,000 sqm of office space across 28 upper floors, alongside approximately 800 sqm of retail and food-and-beverage space in a four-storey podium. A four-level underground car park with around 300 spaces will sit beneath the building, which also incorporates more than 400 sqm of biologically active and green roof space. Construction is scheduled to begin in 2027.