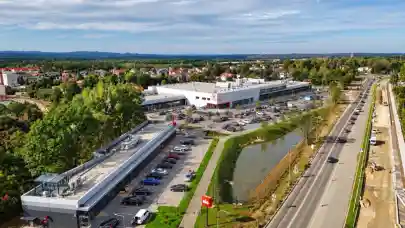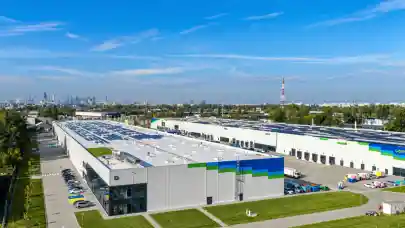
Peakside Capital Advisors has completed construction of Hall D at the City Point Targówek logistics park in Warsaw and obtained an occupancy permit for the facility. The new hall offers 17,000 sqm of space designed for warehousing, distribution and light manufacturing activities. Each module includes office and welfare areas, and loading is possible via both dock levellers and ground-level gates. The general contractor was Depenbrock Polska, and all available modules have been let.
"Completion of Hall D and receipt of the occupancy permit marks another important stage in the development of City Point Targówek. Full occupancy confirms market demand for flexible warehouse and production space within city boundaries. Tenants are increasingly looking for space that combines warehouse, production and office functions while offering good access to employees, clients and urban infrastructure. We are simultaneously building a fourth hall with SBU modules that will deliver over 12,400 sqm of space," said Olga Wałkiewicz, Leasing Director at Peakside Capital Advisors.
Hall D was built in line with sustainability principles. To reduce the urban heat island effect, light-coloured facades and a white and green roof were applied. The building is equipped with photovoltaic installations, and rainwater will be reused for sanitary purposes. Roof skylights covering between 5 and 12 per cent of the roof area improve natural daylight levels, and the building is connected to district heating. Amenities for employees include recreation zones, electric vehicle charging stations and covered bicycle shelters. Hall D is seeking BREEAM, LEED and WELL HSR certifications, and an EU Taxonomy compliance analysis is under way.
City Point Targówek is the largest logistics park within Warsaw's boundaries, with a target capacity of around 100,000 sqm of warehouse, production and service space. The project is being developed on a brownfield site and forms part of an urban logistics portfolio held by a joint venture between Partners Group and Peakside Capital Advisors. A fourth hall with SBU modules, delivering over 12,400 sqm, is currently under construction at the complex.