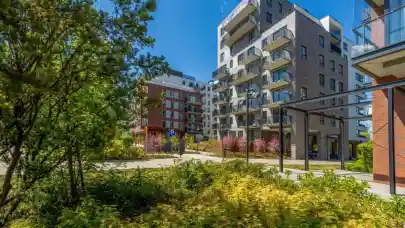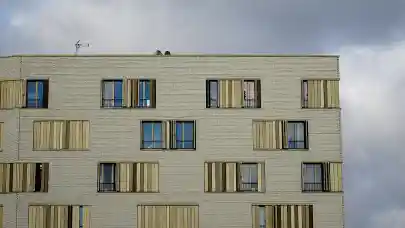
Czech developer and construction management firm FETTERS management has completed the shell of its Panorama Braník residential project in Prague 4. The mixed-use building comprises 14 above-ground floors, 77 apartments and seven commercial units, with 80% of residential units already sold. Completion is scheduled for the first quarter of 2027. The architectural design was carried out by studios Qarta Architektura, Domy Architects and Atelier Smitka, with BAK stavební společnost serving as general contractor.
The building now has a finished roof and fully fitted windows. Upper floors offer views across the city, including Prague Castle, and prospective buyers can visit a show apartment or inspect the commercial spaces, which are suitable for offices or retail use.
"Given that this is a monolithic structure with three basement levels and fourteen above-ground floors, we worked on the interiors in parallel to keep to the schedule. As a result, reaching the topping-out milestone puts us considerably further ahead than is usual at this stage," said Jiří Král, project manager at FETTERS management. "Apartments on the second to fifth floors are nearly complete. In the next five storeys, units are at the plaster and screed stage, where we are now starting fit-out and finishing work. Ahead of us is completion of the upper floors, facade work, common areas and landscaping."
The facade features built-in planters on balconies and terraces, and a green roof over the commercial ground floor. The project also involves cooperation with the local municipal authority and TSK Praha on improving traffic conditions at the adjacent junction.
"We are very pleased to reach this milestone. What was once a project on paper is finally becoming reality," said Tomáš Fetters, managing director of FETTERS management. "We are glad when architecture actively works with natural elements and brings sustainable solutions to the urban environment. Panorama Braník demonstrates that integrating greenery into existing development can be both visually convincing and functionally beneficial for the whole neighbourhood."
Panorama Braník is situated in Prague 4, close to villa-style housing and green space, with good public transport links and civic amenities within walking distance. The ground-floor commercial spaces will add retail and services to the area, further contributing to the neighbourhood's development.