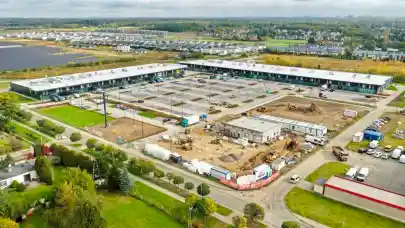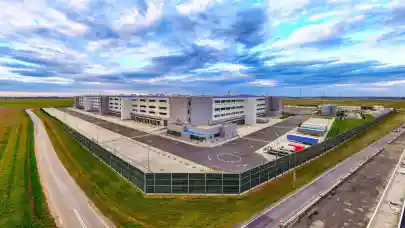
Kajima Poland has completed construction of a logistics centre in Dobromierz, Lower Silesia, acting as general contractor for Amazon Fulfillment Poland Sp. z o.o. The four-storey facility spans over 200,000 sqm of usable floor area and has a capacity of 1.3 million cubic metres, with technical infrastructure adapted to support robotic systems.
Construction ran from April to September 2025 under a design and build formula, encompassing a large storage and logistics hall together with over 79,000 sqm of paved surfaces, including 722 parking spaces for trucks, buses and passenger cars. The design and implementation process was conducted in a BIM environment. Over 12,000 prefabricated elements, including more than 1,000 columns, were used to erect the 25-metre reinforced concrete structure with a steel roof. A jointless floor with a high flatness class and reinforced load capacity was installed across the hall to eliminate vibrations and ensure smooth robot movement.
"The logistics centre in Dobromierz is a large-scale engineering project that required a fast pace of work while maintaining quality standards. Our team delivered a facility tailored in detail to a complex robotic system, reacting efficiently to the investor's ongoing needs," said Maciej Runkiewicz, CEO of Kajima Poland.
The project was carried out in accordance with BREEAM certification requirements. A 3.28 MWp photovoltaic system comprising 7,000 modules was installed on the reinforced roof structure, while sanitary installations include pump systems with frequency converters, water-saving fittings and high-efficiency ventilation with heat recovery. Power supply continuity is maintained through two medium-voltage connections, four transformer stations of 2,000 kVA each, three emergency generators of 410 kVA each, and two 60 kVA UPS units for the server room.
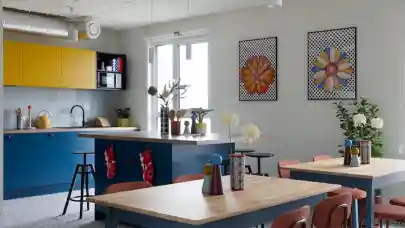
"The smooth implementation of large and complex projects depends not only on technical competence, but also on proper work organisation and a partnership with the investor. Transparent communication, flexibility in responding to design changes, and care for the client's requirements are the foundation for building long-term cooperation for us," added Sandra Wróblewska, Senior Manager for Business Development at Kajima Poland. The facility also includes a 5,500 sqm office and social section with kitchen facilities, a 145 sqm medical clinic with an independent air conditioning system, biologically active areas, acoustic screens, seven bus stops, bicycle shelters and a relaxation zone for employees.