Construction of the Dornych mixed-use development in Brno, being built by developer Crestyl near the city's main railway station, has reached a new milestone. The foundation slab was completed in August, and the reinforced-concrete monolithic frame is now rising above ground level on several sections of the site. Construction remains on schedule, with completion planned for the end of 2027 and the opening of shops and services expected in the following months.
"The foundation slab is now fully complete and construction is fully focused on the monolithic frame of the individual buildings. Work is progressing simultaneously on several sections, so the pace of construction is genuinely high. On one of the buildings we have now reached the level of the first floor above ground," said Martin Štěpánek, development manager at Crestyl, who is responsible for the Dornych project.
The scale of the construction is reflected in the materials used to date. The foundation slab alone required approximately 14,900 cubic metres of concrete and 2,230 tonnes of reinforcement steel, supported by 720 piles with a combined length of 12.7 kilometres. By the end of August, the project had consumed around 44,400 cubic metres of concrete and 8,900 tonnes of reinforcement in total, representing roughly half of the material planned for the entire frame, which will ultimately require 89,000 cubic metres of concrete and 15,500 tonnes of reinforcement.
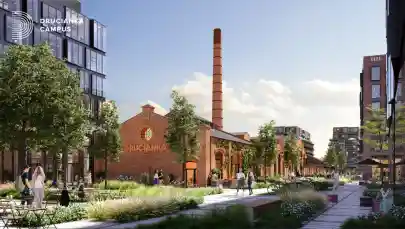
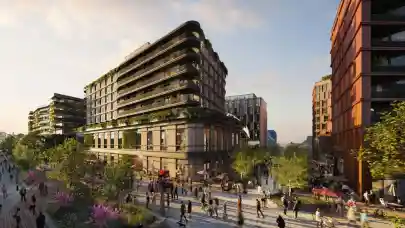
Once complete, the development will replace a former department store with a partially covered public space of 25,000 sqm surrounded by six buildings of up to seven or eight storeys. The scheme will include the NYX Hotel Brno with 170 rooms, 186 rental apartments, and around 60,000 sqm of offices, restaurants, shops and services. Tenants confirmed include EUC and Canadian Medical clinics, which will occupy more than 6,000 sqm, and Scott.Weber Workspace, which will open a flexible workspace and coworking centre of 5,000 sqm. Two levels of underground parking are planned, and the project will connect Brno's historic city centre with the planned southern district.
The total investment in the project exceeds seven billion Czech crowns. The lead architect is planning and architecture studio MTDI, led by Marek Tryzybowicz, with Brno-based studio Arch.Design acting as local partner. General contractor for demolition, the construction pit and the structural shell is Gemo, and project management is handled by RUBY Project Management. The complex is designed to meet LEED Platinum certification requirements, with measures including ground-to-water heat pumps, rainwater reuse and electric vehicle charging points, targeting an energy consumption reduction of up to 40% compared with similar mixed-use projects in Crestyl's portfolio.