Danube House, a 2003-built office building in Prague's Karlín district and part of the five-building Riverside Karlín campus on Rohanské nábřeží, is undergoing a major refurbishment running from 2024 to 2026. Owner CA Immo is upgrading both the technical systems and the office and communal spaces, with the completed building targeting energy class B and LEED Platinum certification.
"Older office buildings today are not competing only with each other, but also with new projects. If they are to remain attractive to tenants, they must adapt technologically. Energy consumption and the way a building operates are no longer just a question of operating costs but are increasingly being assessed against ESG criteria," said Petr Bednář, project manager at Zehnder.
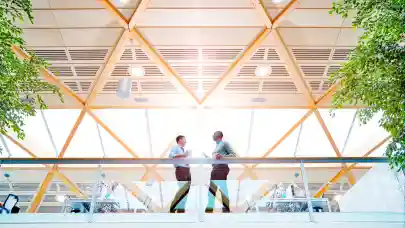
The original heating and cooling system, which used induction units and fan-coils to regulate temperature through forced airflow, is being replaced by 3,220 Zehnder radiant ceiling panels connected to heat pumps. The radiant system requires only the minimum necessary air exchange, eliminating noise caused by intensive airflow and removing areas where occupants might be disturbed by draughts, particularly during cooling.
"The main difference people will feel in their daily work. Radiant heat or cooling transfer is far more comfortable than heating or cooling by airflow. Temperature is distributed more evenly across the office, cold air does not blow onto individual workstations, and the panels operate without noisy fans. These may seem like minor details, but they significantly affect how comfortable people feel in the office and how they perform," explained Bednář.
The panels selected for the project are the Zehnder Alumline model in a perforated version with an acoustic layer, combining heating, cooling and sound absorption in a single element. Because radiant panels operate at smaller temperature differentials than conventional systems, they pair well with heat pumps, allowing the pumps to run more efficiently and reducing overall energy consumption. The system also responds quickly to changing conditions, such as shifts in solar gain on the facade, helping to avoid unnecessary overheating or overcooling.
Flexibility for future tenants was also a factor in the design. The ceiling system accommodates potential subdivision of open-plan areas into smaller offices, and because heating and cooling are not tied to wall radiators or floor convectors, layout changes are simpler to carry out. Some of the 3,220 panels were manufactured to custom dimensions specified by the architect, and Zehnder developed a bespoke suspension system that keeps the panels just 15 centimetres below the ceiling while allowing them to be tilted for maintenance access.